Sector 103 | Dwarka Expressway | Gurugram

Private access to The Westin Residences.

Explore current 3 & 4 BHK inventory, configuration-wise pricing and private presentation assistance from WD Vilasati LLP, an authorised channel partner of Whiteland Corporation Pvt. Ltd. Designed for buyers actively evaluating a Westin residence in Sector 103.

3 & 4 BHK 2673–4328 sq.ft.* ₹7 Cr+ buyer profile Private presentation by appointment
LocationSector 103
Residence types3 & 4 BHK
Unit-size band2673–4328 sq.ft.*
Reference starting price₹6.9 Cr*

Residences at a glance

Unit sizes are visible before you enquire.

A cleaner size-first view inspired by the strongest parts of the reference pages. Final unit area, floor, view, inventory and price must be verified from the current promoter-issued documents.

3 BHK + Servant
2673 sq.ft.
Spacious 3 BHK configuration shown in supplied project material.
3 BHK + Servant
2939 sq.ft.
Larger 3 BHK configuration. Verify floor, tower and availability.
4 BHK + Servant
3726 sq.ft.*
Indicative 4 BHK area referenced in current marketing material.
4 BHK + Study + Servant
3962–4328 sq.ft.*
Premium larger-format configurations; exact unit mapping varies.

*Area figures are shown for quick buyer orientation and must be confirmed against the latest promoter-issued cost sheet, floor plan and allotment documentation before booking.

Price & payment snapshot

Compare the configuration before opening the cost sheet.

This compact snapshot combines the strongest buyer-facing information visible in the supplied Westin reference pages. It is shown for orientation only; current promoter-issued pricing, inventory, exact area and charges should be reconfirmed before booking.

Configuration Area reference Indicative public reference price* Next step
3 BHK + Servant 2673 sq.ft. ₹6.90 Cr*
3 BHK + Servant 2939 sq.ft. ₹7.78 Cr*
4 BHK + Servant 3726–3750 sq.ft.** ₹10.31 Cr*
4 BHK + Study + Servant 3962–4328 sq.ft. ₹10.89–11.90 Cr*
*Public-reference price snapshot, not a binding quotation. **The two supplied public reference pages show a different 4 BHK area reference (3726 vs 3750 sq.ft.); WD Vilasati will verify the exact current promoter-issued area, tower, floor, view, price and charges before you proceed.

Development-linked payment plan

Milestone-led payment reference.

Public-reference plan shown as a buyer aid. Request the current promoter-issued payment plan before booking.

Reference structure: 30 : 10 : 20 : 30 : 10
9%On booking
11%Within 45 days of booking
10%Within 75 days of booking
10%On casting of ground-floor slab
20%On completion of super structure
30%On application of Occupation Certificate
10%On offer of possession + applicable IFMS / other charges
CurrentFinal terms, taxes, charges and inventory to be reconfirmed with WD Vilasati.
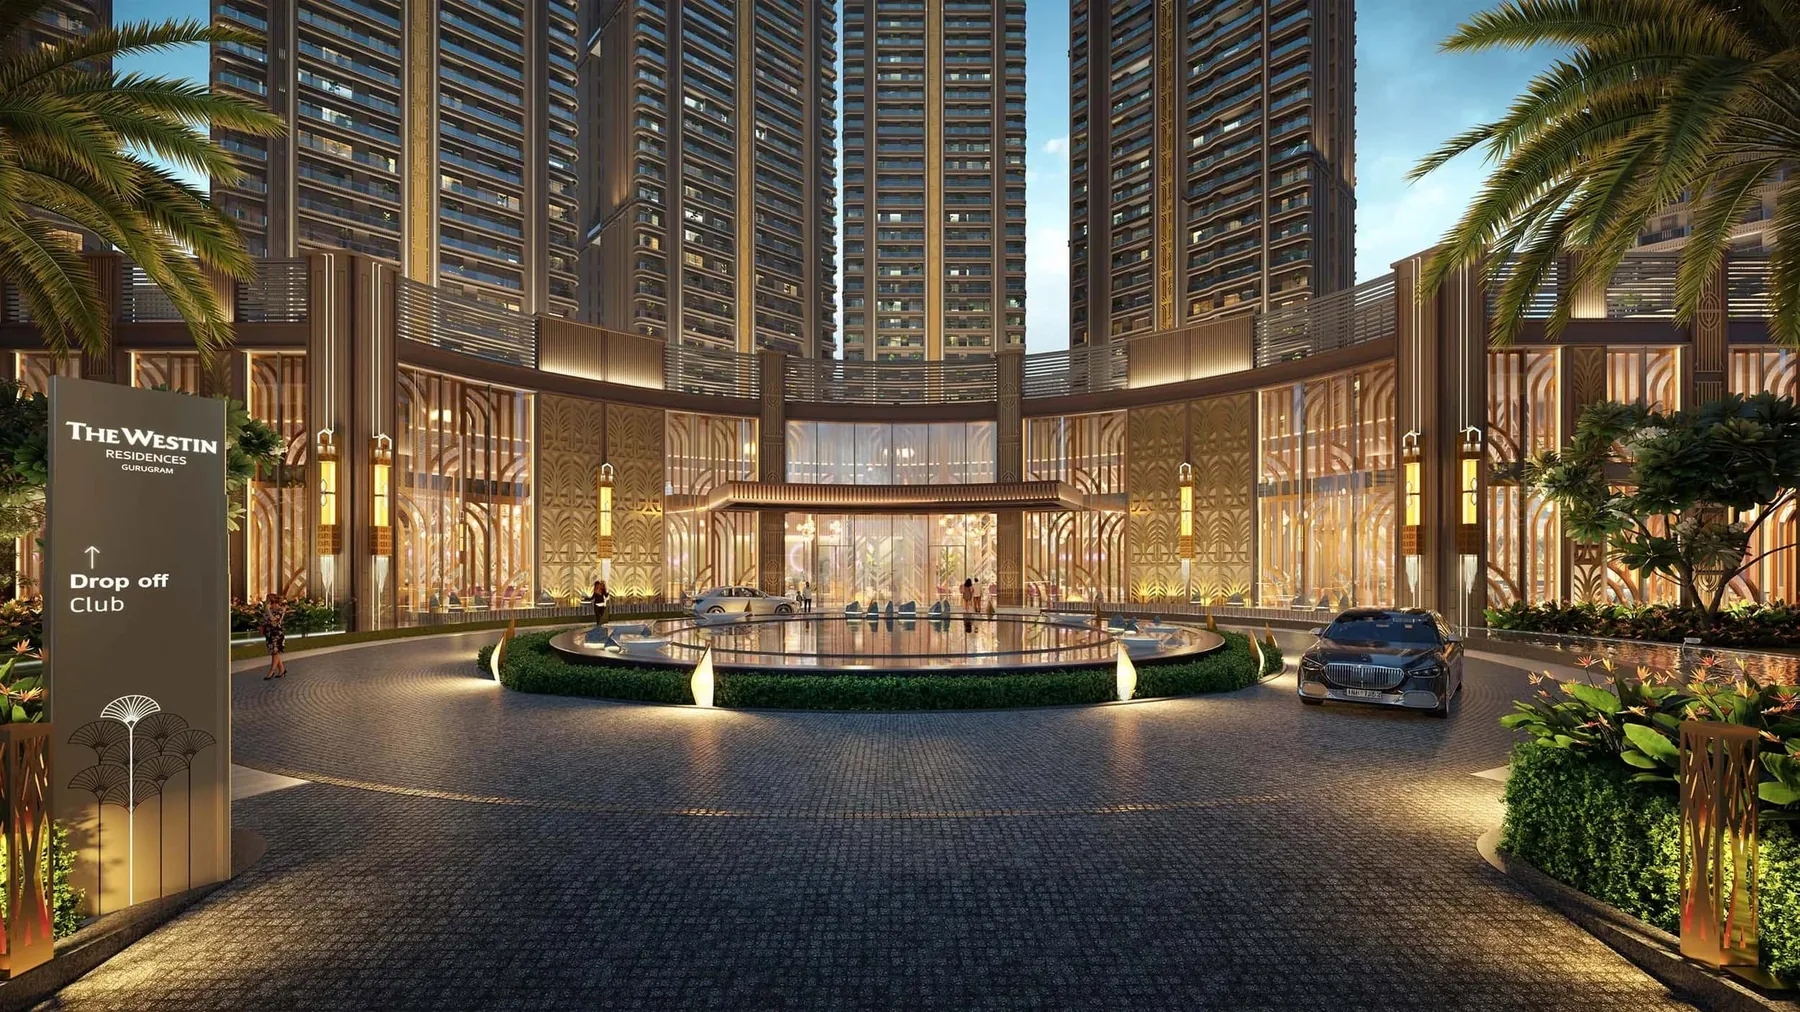
Landscape vision at The Westin Residences Gurugram

The setting

Landscape, water and wellness shape the arrival home.

Project-marketing visual. Final facilities and specifications are governed by promoter documents and approvals.

Hospitality inspired resident services

Hospitality-inspired living

Service designed into the everyday experience.

Explore the lifestyle vision, resident-service concept and current project information with WD Vilasati.

Lifestyle vision

A more visual, less cluttered project story.

Tap any image to view it larger. Images are project-marketing representations and remain subject to promoter documentation.

Floor plans

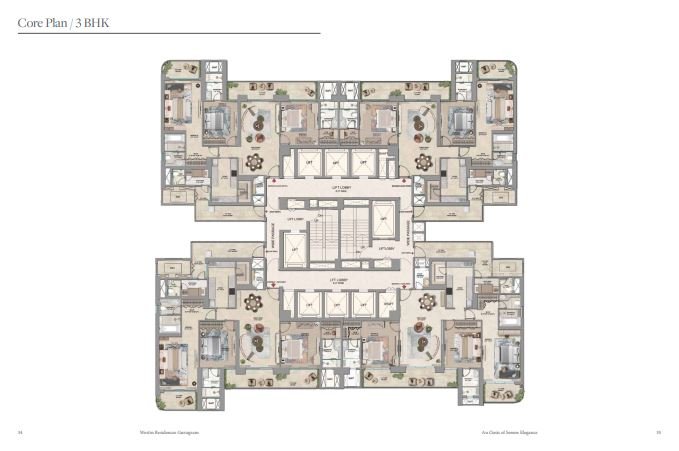
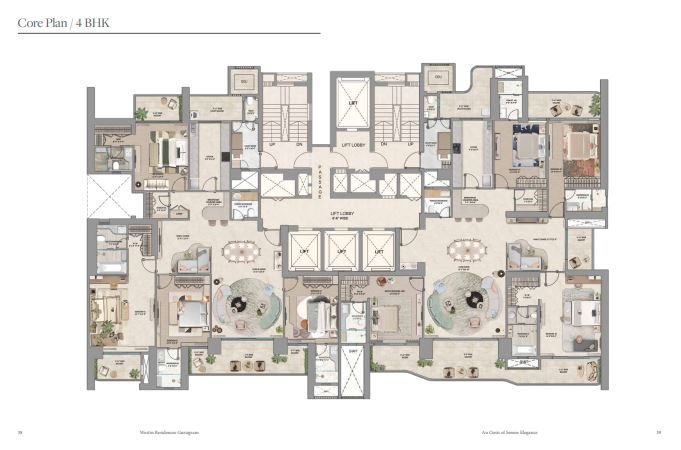
See the plan. Then verify the exact unit.

Open the current plan references and request the latest promoter-issued version before making a decision.
3 BHK floor plan

3 BHK

2673 & 2939 sq.ft. configurations*
4 BHK floor plan

4 BHK

Large-format configurations up to 4328 sq.ft.*

Project documents

Brochure, payment plan, master plan and current cost sheet.

Instead of hiding key buyer actions inside long page sections, the important project documents are grouped in one place.

?

Brochure

Request the current promoter-issued project brochure.

?

Cost Sheet

Get current price guidance by configuration and availability.

?

Payment Plan

Request the latest applicable promoter-issued payment plan.

?

Master Plan

Review project layout and verify phase / tower mapping.

Verification first

Clear advertiser and registration information.

WD Vilasati keeps the authorised-channel-partner identity and public HRERA references visible without overwhelming the buying experience.

WD Vilasati credentials

Authorised project sales advisory.

Legal advertiserWD Vilasati LLP
GSTIN06AAFFW4376C1Z6
Real estate agent registrationRC/HARERA/GGM/4410/4005/2026/445
Authorisation issued17 June 2026 Whiteland Corporation Pvt. Ltd.
Urban ResortGGM/838/570/2024/65 18.06.2024
Verify
Urban Resort Phase 2GGM/839/571/2024/66 18.06.2024
Verify
Urban Resort Phase 3GGM/840/572/2024/67 18.06.2024
Verify
Urban Resort Phase 4GGM/949/681/2025/52 16.05.2025
Verify
Urban Resort Phase 6GGM/950/682/2025/53 16.05.2025
Verify

Before you enquire

Frequently asked questions.

No. This page is operated by WD Vilasati LLP, an authorised channel partner of Whiteland Corporation Pvt. Ltd. It is an independent project-information and sales-advisory page.
Buyer-facing size guidance on this page includes 2673 sq.ft., 2939 sq.ft., an indicative 3726 sq.ft. 4 BHK reference and larger 3962-4328 sq.ft. formats. Exact unit area and availability must be verified from current promoter documents.
No. Pricing, availability, tower, floor, view, configuration, payment plan and offers can change. Request the current official cost sheet before taking a booking decision.
Yes. Submit the form, call +91 99588 48353 or continue on WhatsApp and the WD Vilasati team can coordinate the next available site-visit slot.

Current Westin Residences information

Get the cost sheet before you compare the unit.

Request current pricing, floor plans and live availability, or coordinate a guided site visit with WD Vilasati.

WhatsApp
Call WhatsApp