
3 LDK
- Saleable area
- 3,099 sq. ft.
- Indicative range
- ₹7.44 Cr
Waterside Residences
Japanese design principles, landscape-led living and current Phase 5/6 residence options presented with transparent project and advertiser disclosures.
Indicative price ranges are from the supplied Phase 5/6 sales kit and can change. Confirm the current promoter-issued cost sheet, inventory and payment plan before booking.
 Artist's impression - for representation only
Project overview
Waterside Residences - The Forest Reserve and The Forest Reserve II are part of Krisumi City, an integrated development in Sector 36A, Gurugram. The supplied project material describes a design approach that brings Japanese craftsmanship, Indian hospitality and nature-oriented planning together.
Nikken Sekkei is identified in the supplied brochure as the Japanese architectural designer. The experience is organised around landscaped courtyards, water elements, resident amenities and refined apartment specifications.
Current supplied sales kit
Prices below are indicative ranges after the inaugural discount shown in the supplied kit. Availability, floor, facing, PLC, taxes and other charges may change the final consideration.
WR 7.1 (TFR-A) and WR 7.2 (TFR-B)
WR 4.1 (TFR-II)
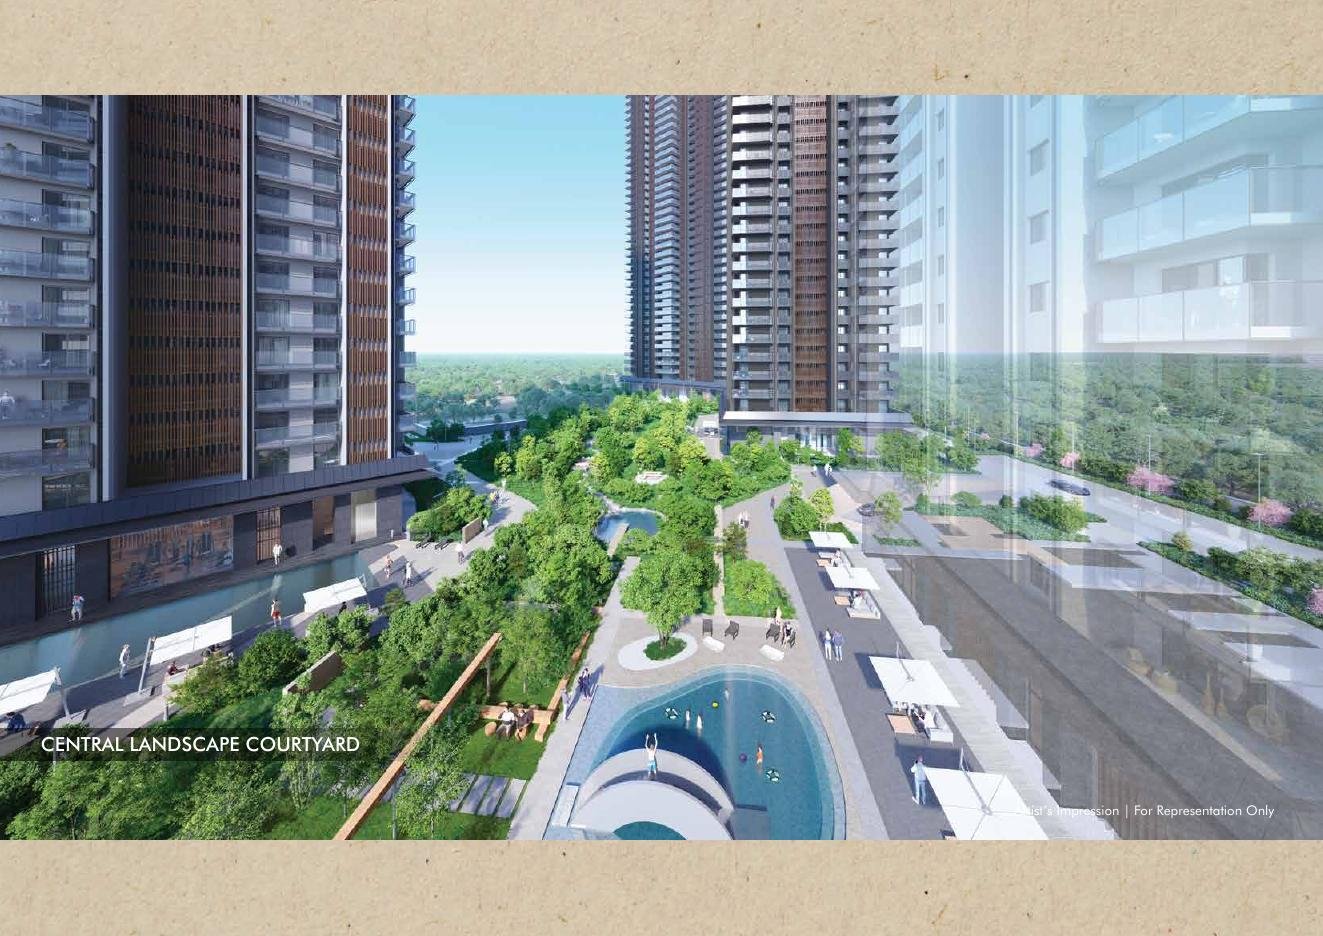
Landscape & amenities
All visuals are artist's impressions supplied in the project brochure. Final amenities, finishes and access are governed by promoter documents and approvals.
*Listed as exclusive to The Forest Reserve on its ground floor in the supplied amenities document. Necessary charges and terms may apply.
Residence walkthrough
The supplied walkthrough shows a furnished residence environment. Treat it as a visual reference; layout, view, furniture and finishes may differ by tower, floor and selected unit.
Sector 36A, Gurugram
Approximate distances below are reproduced from the supplied location document and should be checked against current routes and traffic conditions.
Regulatory information
Verify the selected unit, tower and applicable registration in the current promoter-issued booking documents and on the Haryana RERA portal before any commitment.
Dated 02.05.2025 · Part of Krisumi City, Sector 36A, Gurugram · Promoter: Krisumi Corporation Private Limited.
Dated 02.05.2025 · Part of Krisumi City, Sector 36A, Gurugram · Promoter: Krisumi Corporation Private Limited.
Before you enquire
The page separates project identity, promoter identity and WD Vilasati's advisory role so visitors know who receives their enquiry.
No. This is an independent project-information and sales-advisory page operated by WD Vilasati LLP. The promoter's official website and current promoter-issued documents remain the primary source for final project information.
No. The displayed ranges reproduce the supplied Phase 5/6 indicative price kit. Price, inventory, PLC, taxes, payment plans and availability can change. Request the current promoter-issued cost sheet before deciding.
WD Vilasati LLP receives the form submission in its private CMS and may coordinate with the promoter or project sales team to respond. Your consent is required before submission.
Yes. Choose “Guided site visit” in the form. WD Vilasati will confirm the available date and meeting point.
Current project information
No payment is accepted on this website.